


2026
How to Plan Plumbing for a Major Kitchen or Bathroom Renovation in Kamloops
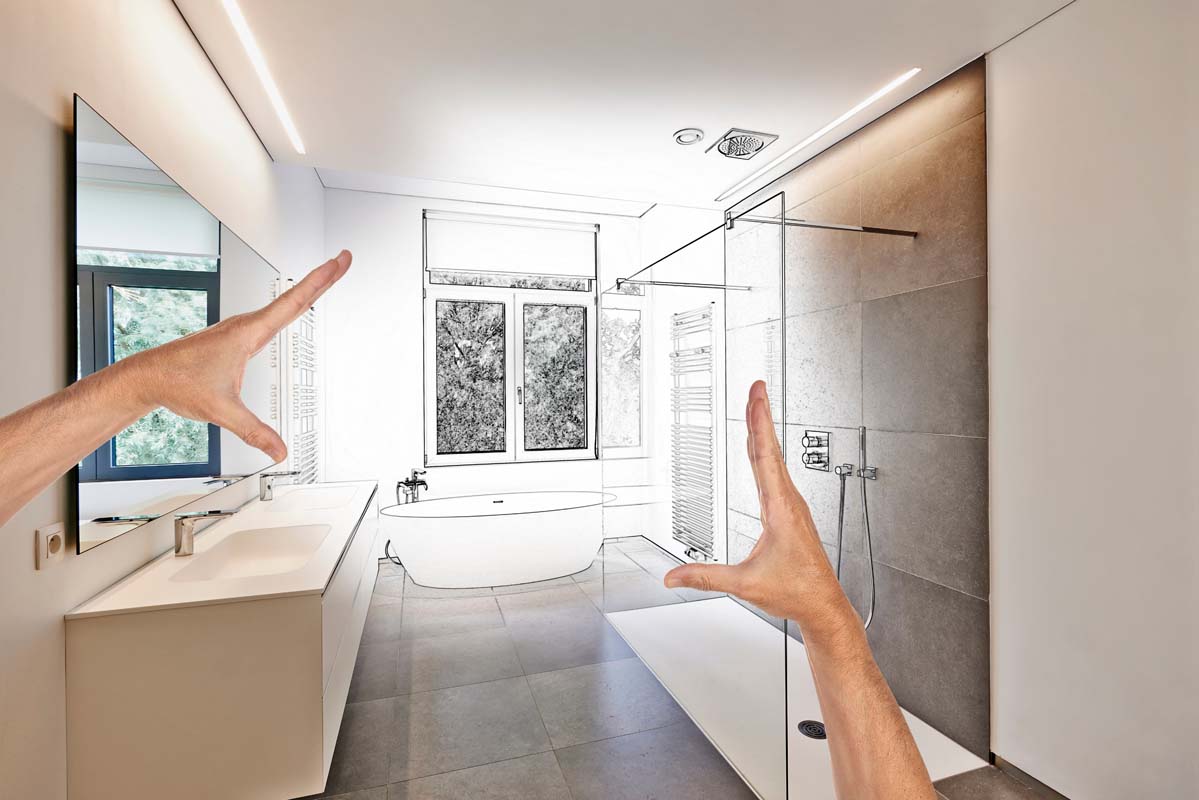
A major kitchen or bathroom renovation can transform how your home looks and functions, but plumbing decisions made early will shape the entire project. Moving a sink, adding a shower, replacing old supply lines, or changing a drain location can affect framing, cabinetry, electrical planning, flooring, and the renovation schedule.
For homeowners in Kamloops and the Thompson-Nicola region, a clear plumbing plan helps prevent expensive changes once demolition has started. The goal is not simply to select attractive fixtures. It is to understand what is behind the walls, what can stay in place, and what should be upgraded while the work area is open.
Start With the Existing Plumbing Layout Before Choosing Fixtures
Before finalizing a new kitchen or bathroom design, identify the location and condition of the existing plumbing. This includes water supply lines, drain and vent connections, shutoff valves, and any pipes that run through walls, ceilings, or floors near the renovation area.
Keeping a sink, toilet, dishwasher, or shower close to its existing drain location can often simplify the project. That does not mean your layout cannot change, but moving fixtures may require additional planning for drainage slopes, framing access, and connections to the rest of the home's plumbing system.
A plumber can help you assess what is realistically involved before cabinets are ordered or walls are closed. Homeowners planning a renovation can start by reviewing their options with Plumbing Kamloops to better understand the plumbing scope behind their preferred layout.
Older homes may also have plumbing materials or previous alterations that deserve a closer look. A renovation is a useful opportunity to identify corroded lines, questionable connections, difficult-to-reach shutoffs, or drainage issues that could become more disruptive later.
Take photos of the room before demolition begins, especially around existing fixture locations. If walls and ceilings will be opened, photograph the exposed piping as well. These images can be useful when discussing changes with trades and can provide a helpful record for future maintenance.
Match Supply, Drainage, and Shutoff Planning to Your New Design
Fixture selection should happen early enough to guide the plumbing rough-in. The size and style of a vanity, kitchen sink, bathtub, shower valve, faucet, dishwasher, pot filler, refrigerator water line, or laundry connection can all influence where pipes need to be placed.
A bathroom vanity with deep drawers may need plumbing positioned differently than a simple cabinet with open storage. In a kitchen, a farmhouse-style sink, pull-down faucet, water filtration system, or garbage disposal can affect cabinet space and supply line access. Planning around the actual fixtures helps avoid awkward adjustments during installation.
Discuss the full fixture list with a provider of Kamloops plumbing services before rough-in work begins. Product specification sheets are especially useful because they show connection locations, recommended clearances, and installation requirements from the manufacturer.
Shutoff valves deserve more attention than they usually receive. Each fixture or appliance should have practical access for future servicing where possible. A hidden or difficult-to-reach shutoff can turn a minor repair into a much larger inconvenience, particularly after custom cabinetry, tile, or finished wall panels are installed.
Drainage planning is equally important. Water needs a reliable path away from every fixture, and that path must fit within the available framing and floor structure. A new kitchen island sink or relocated shower may look straightforward on a floor plan, yet the drainage route can be the deciding factor in how practical the design is.
Use Open Walls to Address Access and Long-Term Plumbing Needs
Demolition creates an opportunity that homeowners should use carefully. Once finished walls, ceilings, flooring, and cabinets are removed, pipes and connections that are normally hidden become easier to inspect, repair, replace, or reroute.
This is often the right time to consider supply line upgrades, new shutoff valves, improved access panels, replacement of aging drain components, or adjustments to plumbing that has been difficult to service. Not every renovation needs a full replumb, but visible wear, past leaks, poor access, or outdated connections should be discussed before finishing materials go back in place.
For practical advice based on your home and renovation plans, seek local plumbing guidance before the drywall and cabinetry stages. A review during the open-wall phase can help identify work that is far easier to complete now than after the renovation is finished.
Think beyond the main fixtures, too. Kitchen projects may involve dishwasher lines, refrigerator water connections, filtration equipment, or a new location for a sink. Bathroom projects may include shower niches, body sprays, a separate tub, dual vanities, bidet fixtures, or laundry connections in a nearby room.
Access is a long-term convenience issue. A clean finished room is important, but future maintenance should not require removing tile, cutting cabinetry, or opening a finished ceiling whenever a valve, connection, or drain needs attention. Thoughtful planning can balance appearance with serviceability.
Coordinate Plumbing With Trades and Keep a Clear Renovation Record
Plumbing work needs to fit into the broader renovation sequence. A successful project usually requires early communication between the homeowner, plumber, designer, contractor, electrician, cabinet installer, tile setter, and other trades involved in the space.
The plumber needs accurate information about fixture locations and product choices. The cabinet team needs to know where pipes, drains, and valves will sit. Electricians may need to coordinate around water lines and appliance locations. Tile and drywall crews benefit from knowing where access panels or shower valve components will be located before finishes are installed.
Small decisions can have a major effect. Changing a vanity width, shifting a kitchen sink a few inches, selecting a deeper tub, or adding a wall-mounted faucet late in the project can create avoidable rework. Confirm final dimensions before rough-in whenever possible.
Keep a simple project file with fixture specifications, renovation drawings, photos of open walls, notes about shutoff locations, and records of any changes made during construction. This documentation can make future repairs, fixture replacement, and additional renovations much easier to manage.
If you are preparing a kitchen or bathroom renovation in Kamloops or elsewhere in the Thompson-Nicola region, it helps to involve a plumbing professional before design decisions become difficult to change. You can book professional help to discuss the existing setup, planned fixtures, access concerns, and the plumbing work that best fits your renovation.